Coordinate Measuring Machine: Designs, Accuracy and Costs
Independent overview of machine designs, ISO accuracy and costs of coordinate measuring machines. Key facts for buyers and production managers in SMEs.
In this article9
- How much does a coordinate measuring machine cost?
- Which measuring machine manufacturers are there?
- What is a 3D coordinate measuring device?
- How does a coordinate measuring machine work?
- How does a 3D measuring machine work?
- What is the function of a coordinate measuring machine?
- What does a coordinate measuring machine cost?
- Frequently asked questions
- Sources
How much does a coordinate measuring machine cost?
Anyone looking to procure a coordinate measuring machine will rarely find a price list like the one for a standard tool. The purchase price results from machine design, measuring volume, operating mode and sensor technology, and the spread between a manual basic system and a CNC-controlled high-performance machine is correspondingly wide. Datasheets state accuracy and measuring range, but rarely the price; that is usually only given after an enquiry and configuration. For budget planning, therefore, a look at the price-determining characteristics helps more than a single price figure.
| Characteristic | Effect on the price |
|---|---|
| Machine design | Gantry and bridge machines with large measuring volumes cost more than cantilever or arm systems |
| Operating mode | CNC control with automatic measuring programs is priced above manual operation with a joystick |
| Sensor technology | Scanning and multi-sensor systems (tactile, optical, laser) increase the price compared with simple touch probing |
| Measuring volume | Longer travel ranges mean more machine mass, a larger granite plate and higher guidance precision |
| Software scope | CAD interfaces, freeform surface evaluation and statistics are licensed separately |
Concrete figures come mainly from the used-equipment market, because prices are openly listed there. A used listing for a compact CNC machine states a new price of €52,350 net.[1] Large gantry machines with scanning probe systems and measuring volumes extending into the metre range are considerably more expensive and are traded predominantly on request.
On top of the purchase price come items missing from the machine quotation: professional transport, installation and initial calibration.[1] Anyone setting a budget should plan for these items from the outset, as well as a measuring room, compressed air for air bearings and operator training. An overview of typical procurement costs is provided by the Prices section.
Which measuring machine manufacturers are there?
The market for coordinate measuring machines is globally shaped by a few large providers and a number of specialised medium-sized companies. The market analysis by Grand View Research puts the global market volume at USD 3.2 billion in 2023, with a projection of USD 5.7 billion by 2030 and growth of 8.7 % per year (CAGR 2024–2030).[2] Fixed machines accounted for more than 75 % of revenue, and the automotive industry was the largest customer sector.[2]
- Zeiss: broad portfolio ranging from gantry CMMs and shop-floor measuring machines to large machines and horizontal-arm CMMs[3]
- Hexagon Manufacturing Intelligence: tactile, multi-sensor and optical CMMs as well as portable measuring arms[4]
- Mitutoyo: manual and CNC coordinate measuring machines, frequently found on the used market[5]
- Nikon Industrial Metrology: coordinate measuring machines, combined with laser scanners and vision sensors into multi-sensor systems[6]
For the selection, the size of the vendor matters less than the service network in Germany: calibration, replacement probes and software maintenance continue throughout the entire service life. A system with local service is often more valuable in operation than a nominally more accurate machine without a nearby maintenance network. Manufacturer specifications on accuracy always refer to the respective test conditions. Related test methods are classified in the Quality section.
What is a 3D coordinate measuring device?
A 3D coordinate measuring device captures the position of points on a component surface in a three-dimensional coordinate system. From the set of points, the software calculates dimensions, angles, distances as well as form and position deviations and compares them with the CAD model.[7] This distinguishes it from classical 2D inspection tools: a caliper gauge captures individual lengths, a profile projector captures contours only in one plane, for example on flat stamped and sheet-metal parts. Spatially shaped parts such as castings or milled components with bores and freeform surfaces cannot be fully inspected this way.[7]
| Machine design | Construction | Typical application |
|---|---|---|
| Gantry CMM | Movable gantry frame above a fixed workpiece table | Standard applications, high accuracy, medium to large components |
| Bridge CMM | Bridge moves over fixed guide rails | Large, heavy workpieces |
| Cantilever CMM | Cantilevered measuring arm supported on one side, free access from three sides | Smaller components, confined spaces |
| Horizontal-arm CMM | Horizontally cantilevered measuring arm | Large, flat components, such as body panels |
| Portable measuring arm | Articulated arm, manually guided | Flexible measurements directly in production |
The machine design determines how the measuring volume is mechanically spanned and directly affects accuracy, component size and cost.[7] The gantry design is the most widespread in industrial settings because it combines accuracy, measuring volume and cost best.[7] Hand-guided arms sacrifice accuracy in favour of flexibility and measure at the production line instead of in a climate-controlled measuring room.[7] Across the market, fixed machines dominate with more than 75 % revenue share (Grand View Research, as of 2023), but portable systems are growing faster.[2]
How does a coordinate measuring machine work?
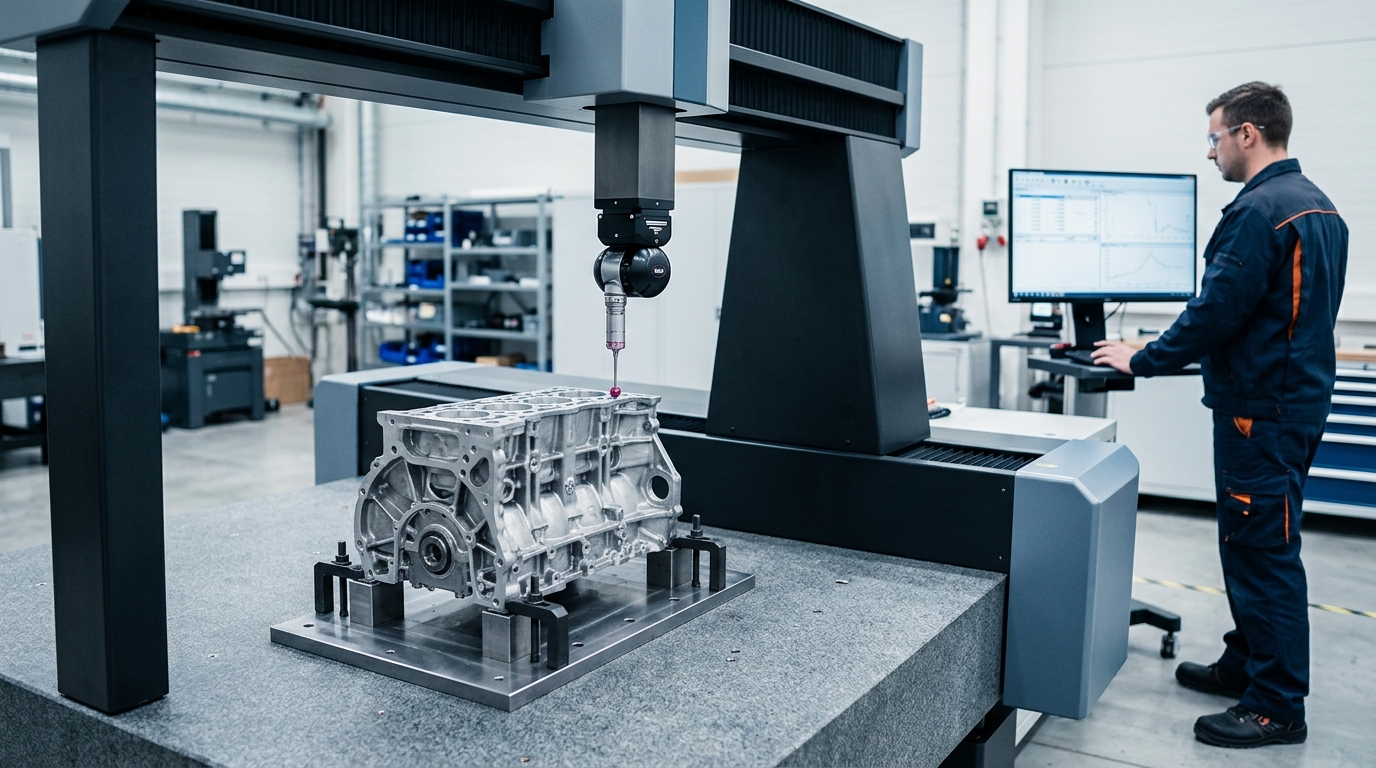
At its core lies a physical principle: a probe, usually with a spherical ruby tip, touches the component at defined points or traces the contour continuously. Each contact point yields a coordinate in X-Y-Z space, which the controller passes on to the evaluation software.[7]
- The probe tip is calibrated against a reference standard of known size.
- The workpiece is positioned on the measuring plate and the reference coordinate system is established.
- The probe captures individual points or scans contours along defined paths.
- The controller passes each point value to the measurement software.
- The software computes circles, planes or cylinders from these points.
The achievable accuracy depends mechanically on backlash-free guideways; high-end machines use air-bearing axes for this purpose. The key accuracy metric is the maximum permissible length measurement deviation (MPE) according to DIN EN ISO 10360-2; every coordinate measuring machine comes with corresponding specifications of its indication error.[8] One commercially available example is MPE,E = 2.9 + (4.0·L)/1000 µm at an ambient temperature of 16 to 26 °C (manufacturer specification for a Mitutoyo Euro-C Apex544).[1] The metric is therefore a limit value under defined conditions, not a guaranteed individual accuracy.
How does a 3D measuring machine work?
The machine delivers a set of points; only the software turns it into a measurement result. It constructs geometric elements from the probed points, compares them with the nominal geometries from the CAD model and verifies dimensional, form and position tolerances individually. Typically the result is a table with nominal and actual values per feature, supplemented by a colour-coded deviation map in which areas outside tolerance are immediately visible.[7]
- Element construction from the measured points with a documented fitting method
- Comparison against the CAD model rather than individual nominal dimensions
- Disclosure of the actually probed measuring points per feature
- Inspection report with nominal-actual table and deviation map
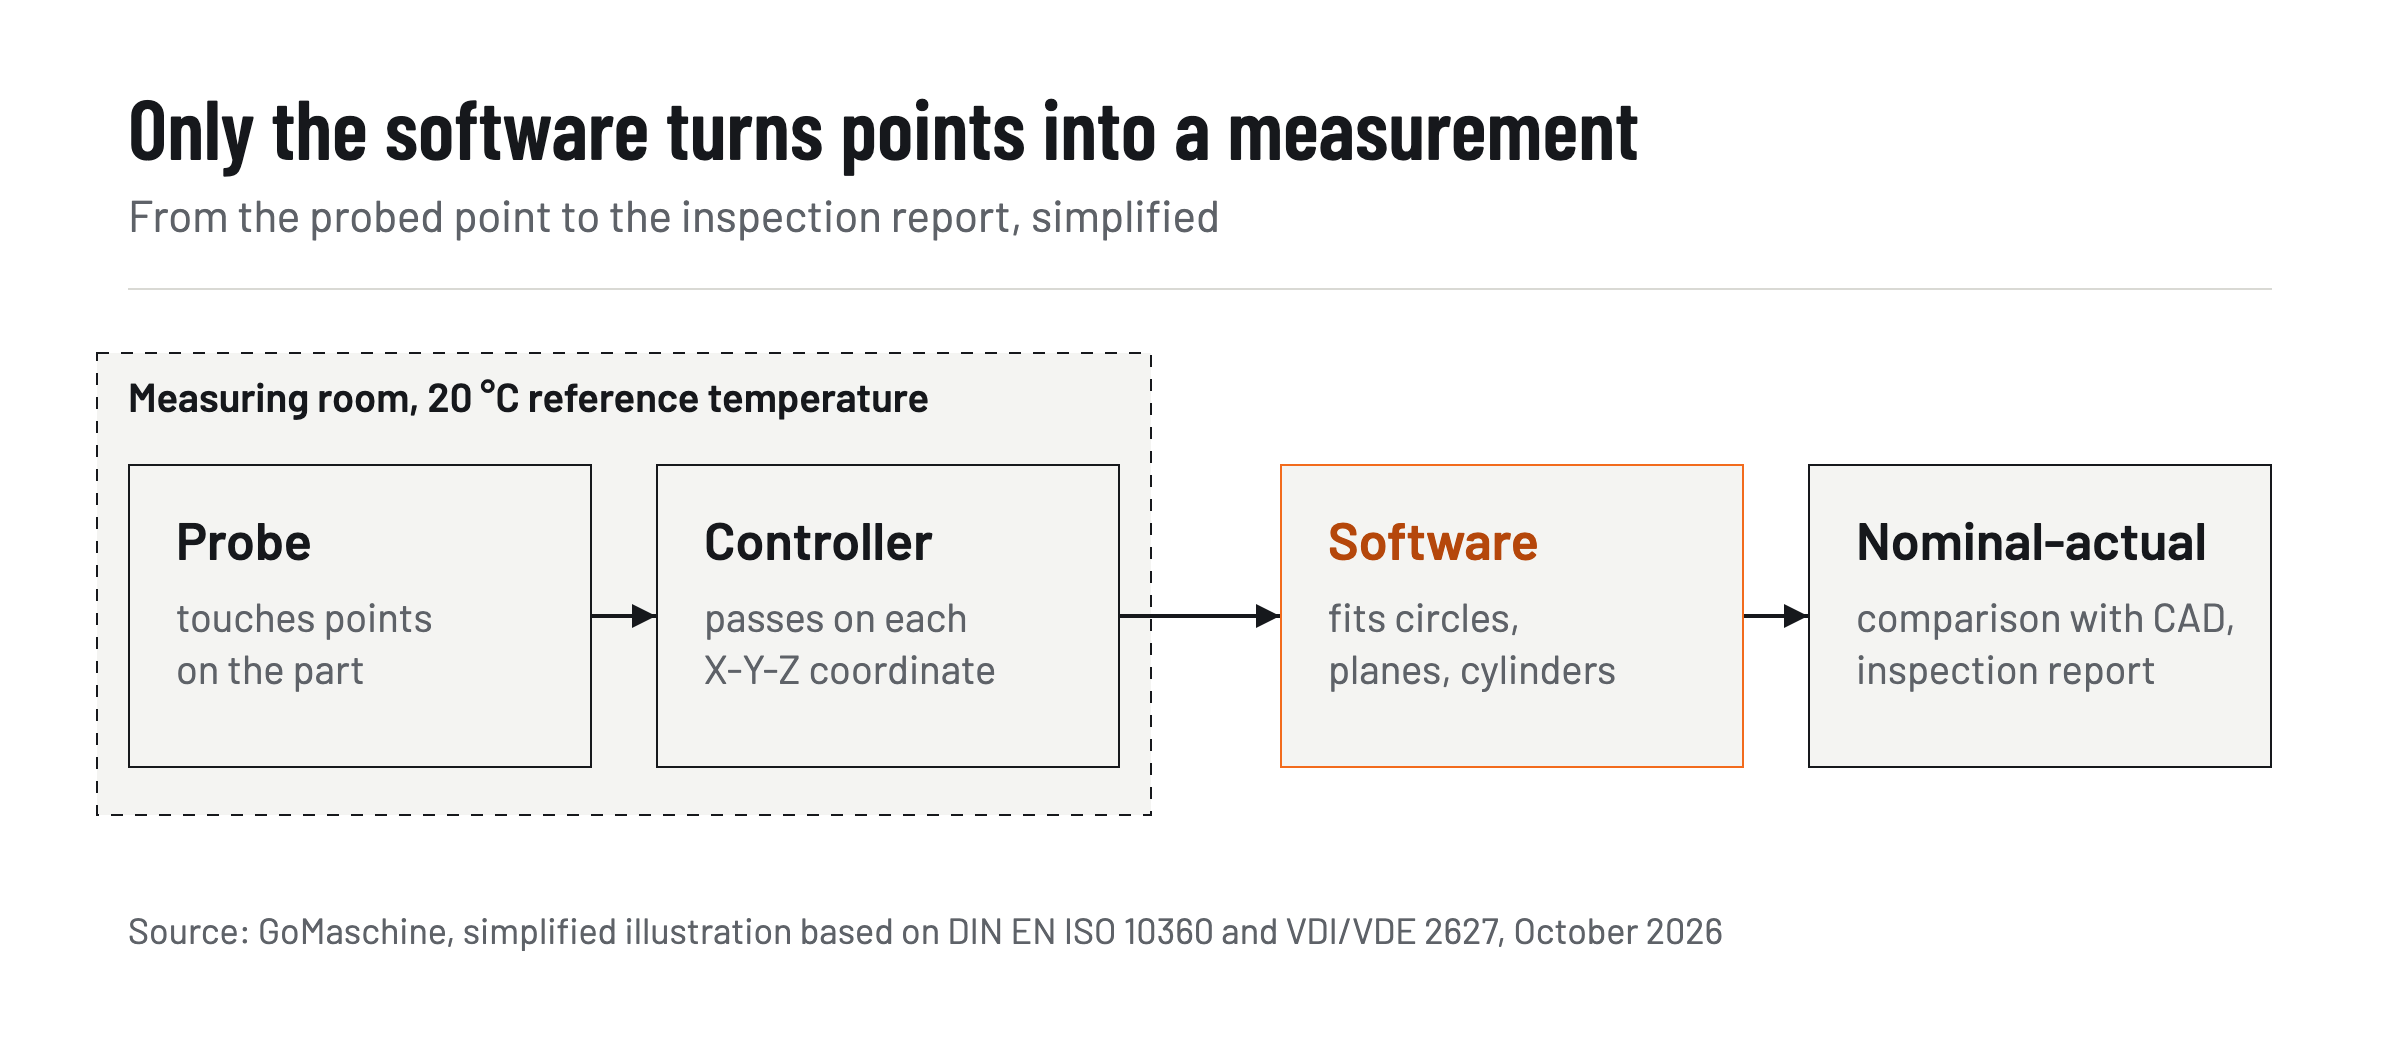
The decisive physical boundary condition is temperature. Coordinate measuring machines are usually calibrated at a reference temperature of 20 °C; even small deviations measurably distort the measurement results, particularly with large metal components and their corresponding thermal expansion.[7] The accuracy of a CMM depends on the thermal ambient conditions under which it is operated.[9] The guideline VDI/VDE 2627 Part 1 applies to the planning and operation of air-conditioned measuring rooms.[10] Data sheets therefore specify permissible temperature ranges, in the example cited 16 to 26 °C.[1]
In addition to tactile touch probing, optical and laser sensors capture surfaces without contact, which is suitable for delicate surfaces or soft materials that a mechanical probe could distort.[7] The article on Machine Vision explains the design and limits of image-processing systems in quality control.
What is the function of a coordinate measuring machine?
In industrial quality assurance, the coordinate measuring machine (CMM) takes on tasks that manual measuring instruments can no longer cover: first-article inspection before series release, incoming goods inspection of purchased components, and the inspection of tight form and position tolerances for which caliper gauges and micrometers are no longer sufficient.[7]
- First-article inspection and initial sampling with a complete inspection report
- Incoming goods inspection for suppliers with tight tolerances
- Inspection of fit dimensions and safety-relevant features
- In-process spot checks in series production
The time and cost involved depends on the number of measurement points: a measurement with few features takes minutes, while a comprehensive initial sampling with hundreds of points can require several hours of machine time depending on component complexity.[7] A rule of thumb is to tie the depth of inspection to the criticality of the feature: safety-relevant fit dimensions justify a complete measurement, non-critical external dimensions often do not.[7]
For buyers this has a direct consequence: a CMM inspection report is only as meaningful as the stated measurement points, tolerances and the calibration date of the machine used.[7] If this information is missing, it is worth making a targeted enquiry with the supplier before accepting the report as a basis for release.[7]
What does a coordinate measuring machine cost?
The purchase price is only part of the calculation. Over the service life, running costs arise that are often missing from the investment application: regular reverification and calibration, a maintenance contract, wear on probes and probe tips, and the air conditioning of the measuring room.[7]
| Cost item | What it consists of |
|---|---|
| Calibration | [11]Acceptance and reverification tests according to the DIN EN ISO 10360 standard series, documented in the calibration certificate |
| Traceability | [7]Calibration by an accredited laboratory, in Germany usually by a DAkkS-accredited body according to DIN EN ISO/IEC 17025 |
| Maintenance and probes | [1]Maintenance contracts plus replacement of worn probe tips and modules; a single probe module is quoted at around €1,255 net (as of 07/2025) |
| Air conditioning | [7]Maintaining the reference temperature of 20 °C in the measuring room, since temperature deviations distort the measured values |
| Software | [1]Updates and licence maintenance of the measurement software are subject to a charge |
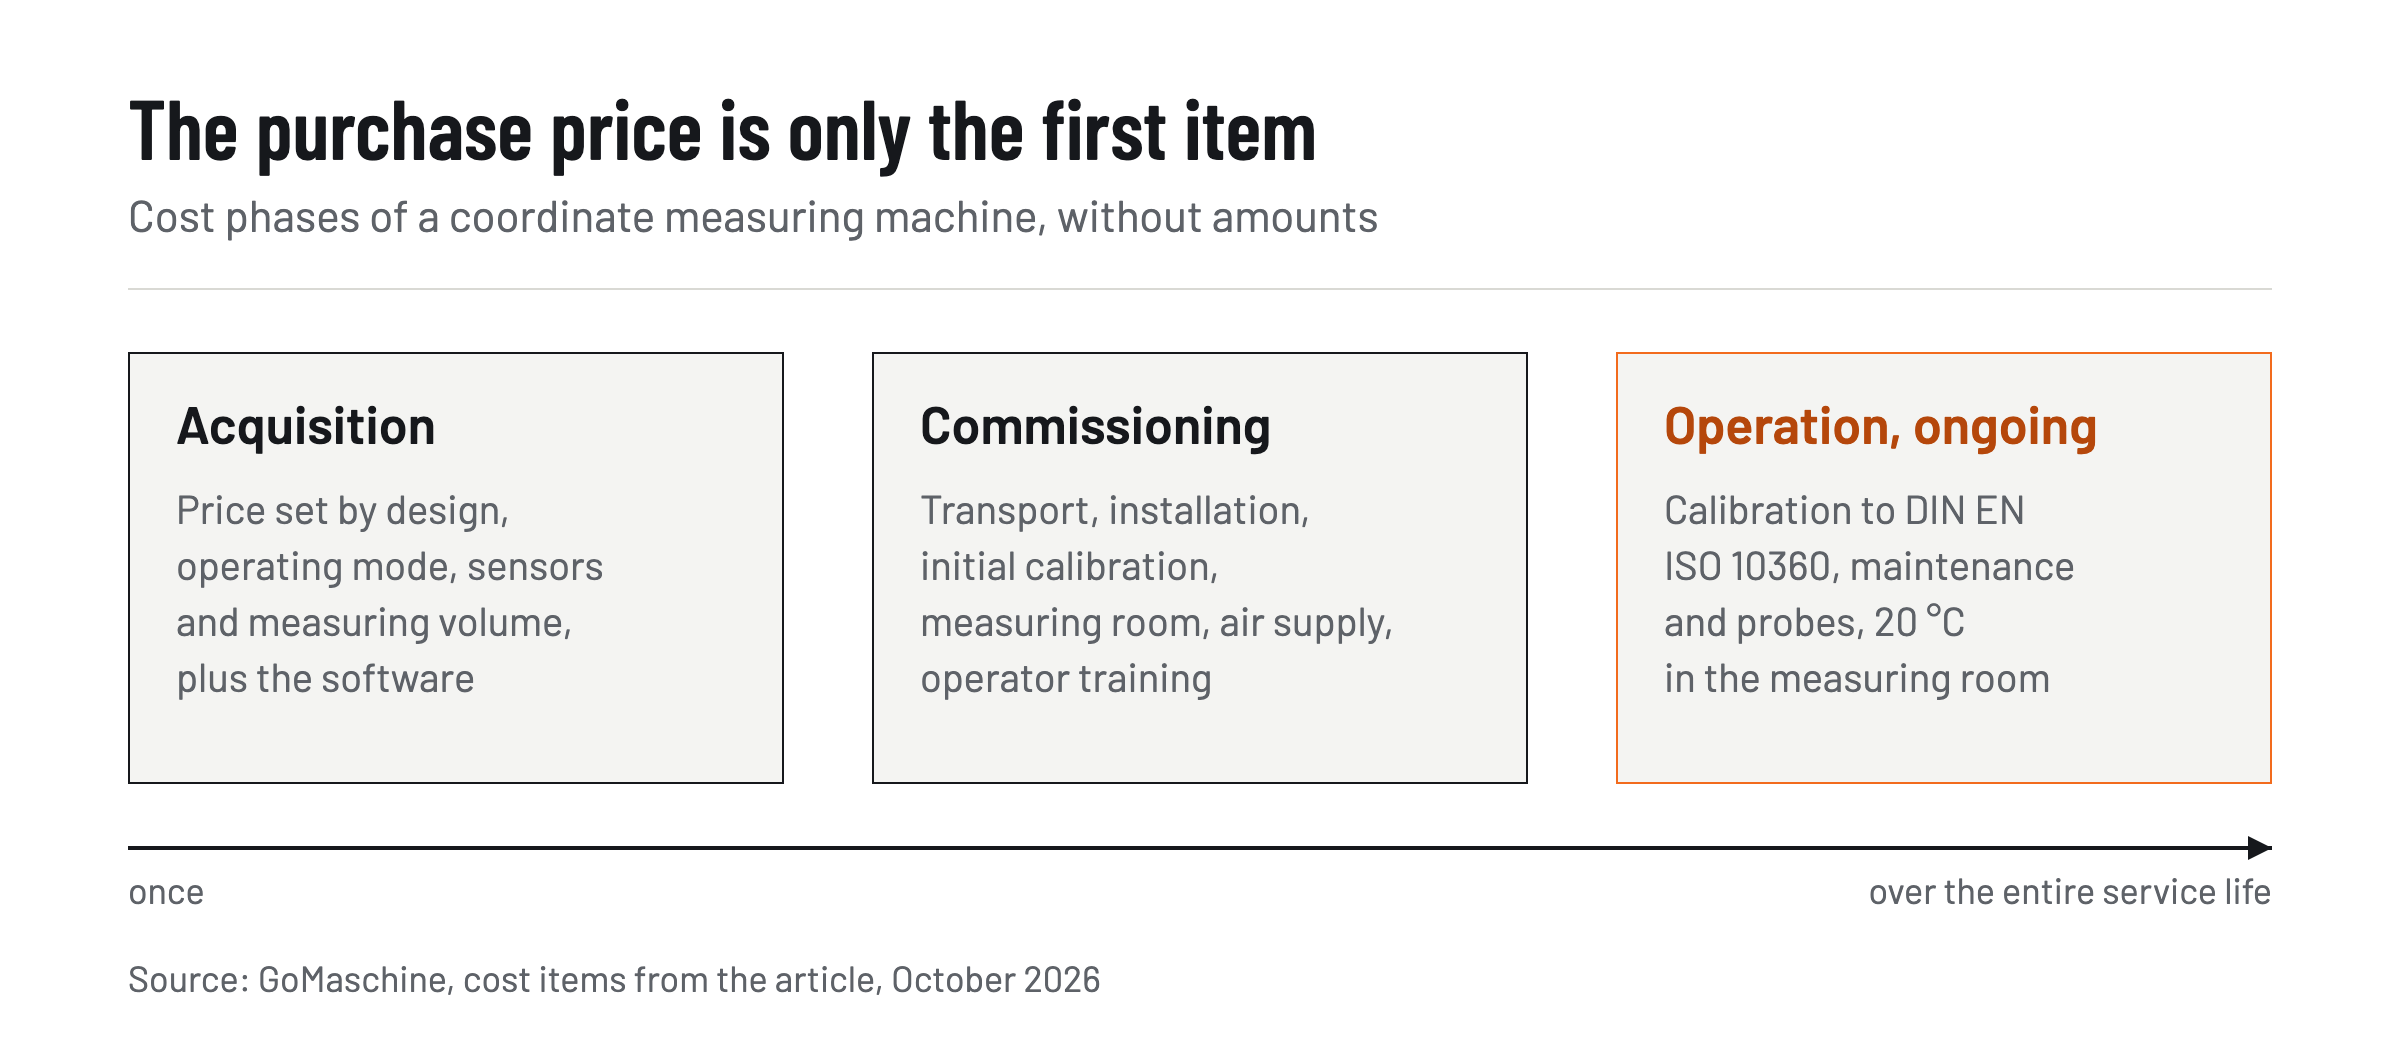
The DIN EN ISO 10360 series of standards defines standardised procedures for acceptance and reverification tests and prescribes documentation of the results.[11] Without traceable calibration, it cannot be demonstrated in a dispute that the stated measured values correspond to the actual component geometry.[7] This documented evidence is the real value of the machine, not the micrometre figure in the datasheet.
The investment decision remains a question of inspection requirements: with tight tolerances, safety-relevant features and a high inspection frequency, a dedicated machine is justified. With a thin inspection workload, contract measurement or a modernised used machine can be the better trade-off, especially since a retrofit can extend the service life of existing equipment. The guide to buying a CNC milling machine shows how investments in production technology can be weighed up in general. Further assessments can be found in the Industry section.
Frequently asked questions
What does a coordinate measuring machine (CMM) measure?
It measures lengths, angles and complex form and position tolerances using three-dimensional coordinates that are compared against the CAD model.
Which CMM designs are common?
The gantry machine design is the industry standard for high accuracy, complemented by bridge machines for very heavy parts and horizontal-arm devices for flat components.
Who calibrates a CMM?
DAkkS-accredited laboratories calibrate coordinate measuring devices with traceability in accordance with the requirements of DIN EN ISO 10360-2.
What temperature does the measuring room need?
To neutralise the thermal expansion of machine and component, a reference temperature of 20 °C is assumed by default for reliable measurement results.
What does DIN EN ISO 10360 say?
This series of standards defines the performance requirements, acceptance tests and permissible length measurement deviations in order to make coordinate measuring devices comparable across manufacturers.
Sources
Related reading
All Quality →ISO 9001 Certification: Process, Duration and Requirements
ISO 9001 certification for manufacturing SMEs: requirements, the two-stage audit process, duration and the role of internal audit and management review.